
How to Get a Siding or Roof Replacement Estimate From Your Address in Vancouver, WA
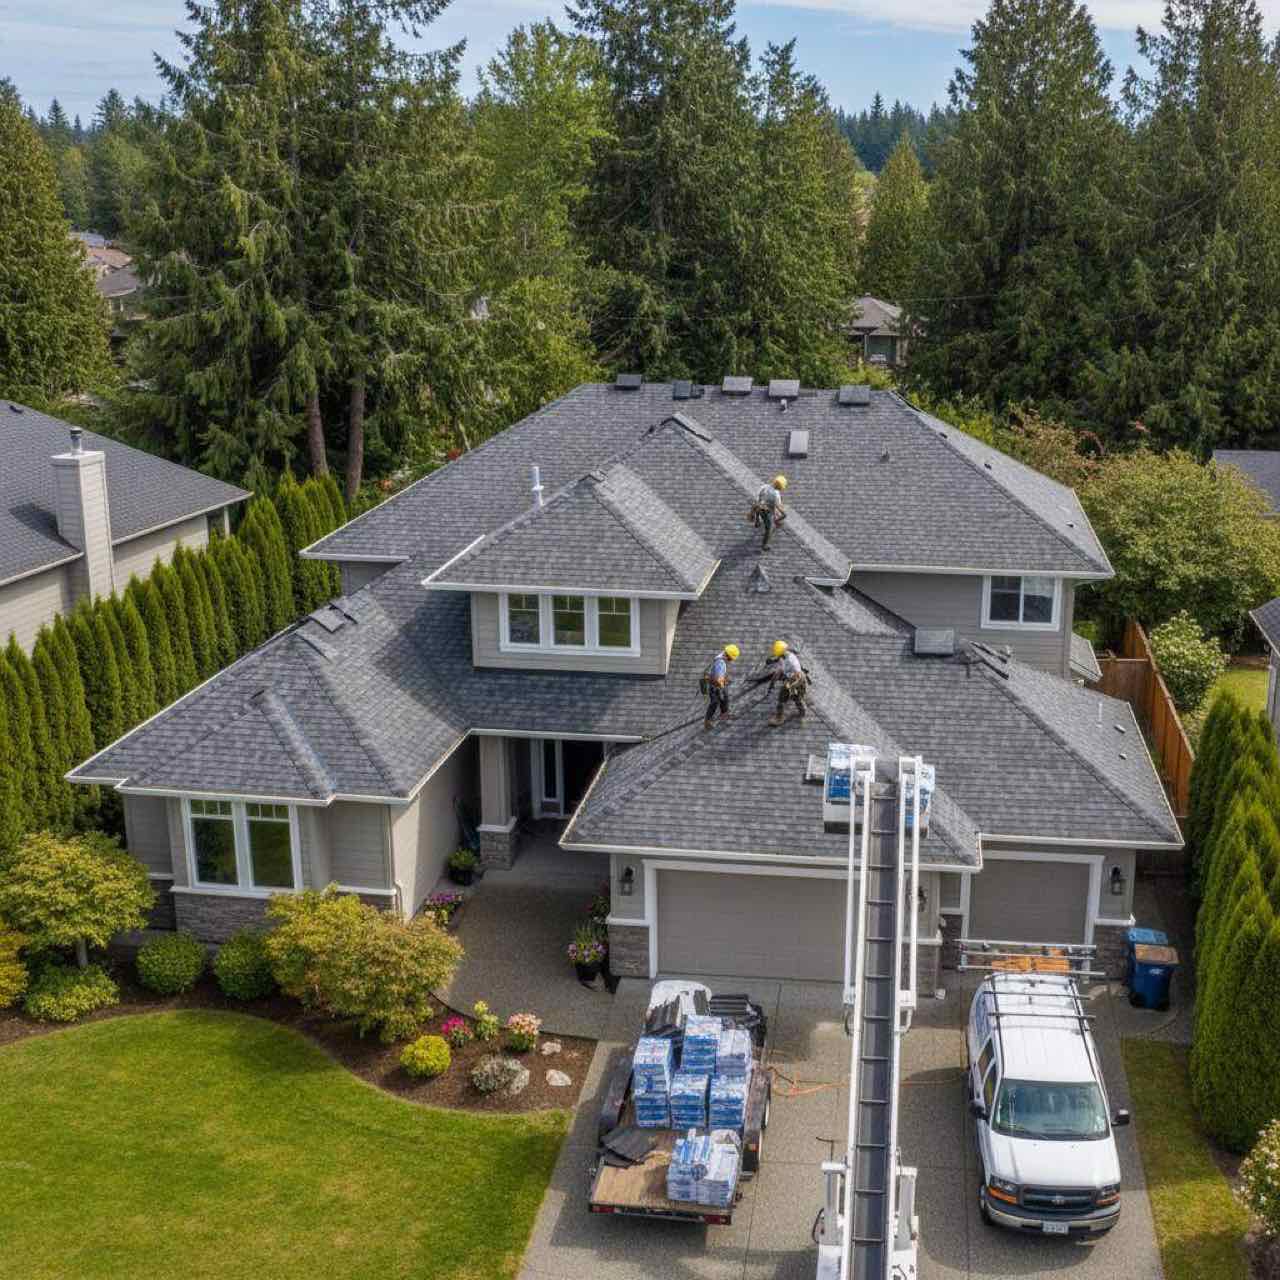
You can get a starting price for a siding or roof replacement by entering your address. Aerial roof data gives the roof area in squares, the pitch of each roof plane and an estimate of the exterior wall area. The result is a price range. A contractor sets the final price after inspecting the house in person.
This guide is for homeowners in Vancouver and the rest of Clark County. It explains how the measurement works and what only an in-home inspection can find.
Measured Bid is estimating software for exterior contractors. Teams price jobs from an address in the dashboard, and homeowners get a price range from a widget on the contractor's website. Both use the contractor's own pricing. We wrote this as a guest post for GVX Remodeling. GVX does not use Measured Bid.
Ready for a firm number on your house? GVX Remodeling gives free in-home estimates for siding and roof replacement in Vancouver and across Clark County.
Request an In-Home EstimateKey Takeaways
- Roofs are priced in squares of 100 sq ft of sloped roof, plus waste by roof shape.
- Siding is priced on net wall area: wall length times height per story, plus gables, minus openings.
- An address gives you a price range. Trees, old imagery and new additions can throw it off.
- Only an in-home inspection sees rot behind siding, decking, old layers and ventilation.
- Permits: Clark County requires permits for re-roofing and re-siding.
Can you get a siding or roof estimate from just your address?
Yes. There are two common ways to do it.
The first is a price tool on a contractor's website. Measured Bid's widget works this way. You type your address, confirm the house on an aerial image and answer a few questions. The tool measures the house and shows a price range built from that contractor's rates. When you send the form, the contractor gets your contact details with the measurements attached.
The second is a free measurement tool. Measured Bid's free roof measurement tool returns roof area, squares and the pitch of each roof plane. Its wall-area calculator for siding returns net wall area and siding squares for 1, 2 or 3 stories. Neither one shows a price. You can take the numbers to any contractor and compare them with the quantities on their estimate.
Either way, have these facts ready:
- The street address, and which building on the lot you want measured.
- The number of stories.
- The new material. For a roof that means asphalt shingle, metal or tile. For siding it means fiber cement, engineered wood or vinyl.
- What is on the house now. For a roof, include how many layers of shingles are on it.
- For siding, how much of the house gets new siding. That could be all walls, part of the house, or only the gables and accents.
How does address-based measurement work?
The house is measured from above. Measured Bid uses Google's aerial roof data, which maps roof planes for most US addresses. Each plane comes with its direction, its pitch and its sloped area. Walls are then worked out from the roof outline.
Roof area, pitch and roof planes
The sloped area already includes the pitch. The tool adds up the planes and divides by 100 to get squares. It also names the roof type: gable, hip, shed, low slope or complex.
Planes flatter than 2/12 are marked as low slope, because they need a different roofing system than shingles. The steepest plane is flagged when it is steeper than 8/12.
The result shows the year of the aerial imagery and a confidence level. It warns you when the imagery is 5 or more years old. It also flags a house when less than 90% of the roof is mapped.
Exterior wall area for siding
Walls are hard to see from straight above, so wall area is calculated from the roof outline. The siding calculator follows five steps:
- Take the roof outline and subtract the overhang on each side. It starts at 18 inches. That gives the wall perimeter.
- Multiply by the wall height. It starts at 9 feet per story.
- On gable roofs, add the triangles above the end walls.
- Subtract windows and doors as a share of the wall. It starts at 10% for siding.
- Divide by 100 to get squares of siding.
A contractor can change each starting value. The calculator does not see individual windows, stone or brick sections, or walls that step down a slope. Those get measured at the house.
What is a roofing square?
Definition
A roofing square is 100 square feet of roof surface. Roofers price labor and order shingles by the square. To get squares, divide the sloped roof area by 100. A roof with 2,000 square feet of sloped surface has 20 squares.
Siding uses the same unit. A siding square is 100 square feet of wall.
Floor area and roof area are different numbers. Overhangs, garages, extra stories and pitch all change the roof area. If you only have a flat measurement of the roof outline, multiply it by the pitch factor in the table below.
| Roof pitch (rise per 12 in. of run) | Multiply the flat area by |
|---|---|
| 4/12 | 1.054 |
| 5/12 | 1.083 |
| 6/12 | 1.118 |
| 8/12 | 1.202 |
| 10/12 | 1.302 |
| 12/12 | 1.414 |
The factor is the square root of 1 plus the pitch squared. For 6/12, that is the square root of 1.25, or 1.118. Use it only on a flat measurement. Sloped area from an aerial tool already includes the pitch.
How do contractors measure a roof for replacement?
A roofer prices a replacement on the sloped roof area. Then they adjust for the parts that take more material or more labor. Most estimates build up in this order:
- Squares. Sloped area divided by 100.
- Waste. Extra material for cuts at hips, valleys and starter courses. It depends on the roof shape.
- Steep sections. Steep planes are slower to work and need more safety gear. The adjustment should apply only to the steep planes, and it does not add roof area.
- Tear-off. Priced per square for each layer removed, on the measured squares without waste.
- Stories. A taller house takes more staging and more time.
Measured Bid starts each roof type with its own waste allowance, and each contractor can change it:
| Roof type | Starting waste allowance |
|---|---|
| Gable | 10% |
| Hip | 15% |
| Complex (several roof sections) | 17% |
| Shed (single slope) | 8% |
| Low slope | 5% |
Two ways a roof estimate gets inflated by mistake
The first is applying a pitch factor to an area that already includes slope. The second is counting waste twice, once inside the material rate and again as its own line. Measured Bid's guide to estimating a roof replacement works through both with an example. If your estimate shows a pitch factor and a separate waste line, ask whether the rate already includes either one.
How do contractors measure a house for new siding?
Siding is priced on net wall area. That is the square footage of wall that will actually get new siding. Contractors start with the gross wall area, add the gable triangles, take off the openings and then adjust for how much of the house is included.
- Stories set the wall height. Taller walls also cost more to reach.
- Openings come off as a share of the wall until someone counts them at the house. Measured Bid starts at 10% for siding and 15% for paint.
- Partial jobs use a share of the wall. Half the house is about half the wall area, though the windows may not split evenly.
- Removal of the old siding is priced on the same net wall area as the new siding.
- Trim, corners and flashing are often priced as a percentage of the new-siding line.
- Waste comes from the product maker or the supplier. It should be counted once.
Story count has a big effect on wall area. Here is Measured Bid's one-story sample house, with a 184 ft wall perimeter, measured at each height:
| Stories | Net wall area | Siding squares |
|---|---|---|
| 1 story | 1,666 sq ft | 16.7 |
| 2 stories | 3,208 sq ft | 32.1 |
| 3 stories | 4,695 sq ft | 47.0 |
Each added story adds about 1,500 sq ft of wall on that footprint. Check the story count before you trust any price range.
Worked example: a two-story, 1,800 sq ft house
Assumptions for the example house:
- 1,800 sq ft of living space on two equal floors, so 900 sq ft per floor.
- A rectangular footprint, 36 ft by 25 ft.
- 9 ft walls on each story.
- A gable roof at 6/12 pitch, with the ridge running the long way. The 25 ft walls are the gable ends.
- An 18 inch roof overhang on every side.
- Windows and doors take 10% of the wall.
Siding: net wall area and squares
| Step | Math | Result |
|---|---|---|
| Wall perimeter | 2 × (36 + 25) | 122 ft |
| Wall height | 9 ft × 2 stories | 18 ft |
| Gross wall area | 122 × 18 | 2,196 sq ft |
| Gable triangles | 2 × (½ × 25 × 6.25) | 156 sq ft |
| Total before openings | 2,196 + 156 | 2,352 sq ft |
| Windows and doors (10%) | 2,352 × 0.10 | −235 sq ft |
| Net wall area | 2,352 − 235 | 2,117 sq ft |
| Siding squares | 2,117 ÷ 100 | 21.2 squares |
The gable height comes from the pitch. Half of the 25 ft width is 12.5 ft, and a 6/12 roof rises 6 inches per foot, so the peak sits 6.25 ft above the wall.
Roof: sloped area and squares
| Step | Math | Result |
|---|---|---|
| Roof outline with overhang | (36 + 3) × (25 + 3) | 1,092 sq ft |
| Pitch factor for 6/12 | √(1 + 0.5²) | 1.118 |
| Sloped roof area | 1,092 × 1.118 | 1,221 sq ft |
| Roof squares | 1,221 ÷ 100 | 12.2 squares |
| Order quantity with gable waste (10%) | 12.2 × 1.10 | 13.4 squares |
| Tear-off, one layer | Measured squares, no waste | 12.2 squares |
What the example shows
- The roof is about 12 squares. Using the 1,800 sq ft of living space would have put it at 18 squares, almost 50% too high.
- On this house the walls need more material than the roof: about 21 squares of siding against 12 squares of roofing.
- Turn the ridge the other way and the gables sit on the 36 ft walls. The gable triangles grow from 156 to 324 sq ft. That adds about 1.5 squares of siding to the same house.
A contractor turns these quantities into a price with their own rates. GVX Remodeling publishes its 2026 Vancouver-area ranges in its siding replacement cost guide and its roof replacement cost guide for Vancouver, WA.
What drives the cost of a siding or roof replacement?
Quantities set the base. The choices below move the price from there. The installed prices in this table are the ones GVX Remodeling publishes in its 2026 cost guides.
| Material | Installed cost per sq ft (GVX, 2026) | Unit |
|---|---|---|
| Vinyl siding | $3 to $8 | Per sq ft of wall |
| Engineered wood siding (LP SmartSide) | $7 to $13 | Per sq ft of wall |
| Fiber cement siding (James Hardie) | $8 to $14 | Per sq ft of wall |
| Architectural asphalt shingles | $6 to $9 | Per sq ft of roof |
| Standing seam metal roofing | $10 to $18 | Per sq ft of roof |
Roofers often quote per square. To compare, multiply a per-square-foot figure by 100.
Material
GVX's siding guide says the gap between vinyl and fiber cement can double or triple the total for the same house. Its roof guide calls material the single biggest factor in the cost of a roof replacement. For the two engineered products, GVX's LP SmartSide vs James Hardie comparison covers how each one holds up in Vancouver's rain.
Tear-off and layers
Removing the old siding or shingles is its own line. GVX lists $1,000 to $3,000 for a standard tear-off in both its siding and roofing guides. Roof tear-off is priced per layer, so a roof with two layers pays for removal twice. Clark County generally allows no more than two layers of roofing on a home. A house that already has two needs a full tear-off.
Steep pitch
Steep roofs take longer and need more safety equipment. GVX's roof guide says a roof at 8/12 or steeper can add 15 to 25 percent to labor compared with a 4/12 roof. A careful estimate applies that adjustment only to the steep planes.
Stories and access
Multi-story homes need scaffolding and more labor time. Estimates often show this as a multiplier on the siding or roofing line for 2 and 3 story houses.
Trim, openings and flashing
Trim around windows, doors and corners takes more labor per foot than open wall. GVX's siding guide says replacing trim, soffit and fascia along with the siding adds 15 to 30 percent. A house with many windows has less wall to cover. It also has more trim and flashing to install.
How accurate is an address-based price range?
It depends on the house. Aerial data is quick and consistent. It still has blind spots:
- Trees. Roof under heavy trees or deep shade can drop out of the data. Missing roof makes the numbers come in short.
- Old imagery. An addition, a new garage or a porch built after the photo was taken won't be in it.
- Partial roofs. The model sometimes leaves a section out. Measured Bid flags houses with less than 90% of the roof mapped.
- Walls the outline can't explain. Stone or brick sections, walkout basements, porches, bump-outs and detached garages.
Measured Bid has published one accuracy test so far. On 9 invoiced gutter jobs, the quoted gutter footage had a median absolute error of 14.2% and a mean absolute error of 16.2%. Those jobs were also used to tune the engine, so new houses may miss by more. The test covers gutter footage only. No accuracy figure has been published yet for roof area or wall area. Measured Bid lists each job and the method in its published accuracy test.
That uncertainty is why a homeowner sees a range. In Measured Bid, every estimate gets a confidence level. By default the range is plus or minus 10% at high confidence, 15% at medium and 25% at low, and each contractor can change those.
What does an in-home inspection find that an online estimate can't?
An aerial image shows the top of the roof. It can't show what is under the shingles or behind the siding. On a Pacific Northwest house, rain works its way behind old siding and into roof decking, and neither shows up from above.
Behind the siding
- Rot and water damage in the sheathing or framing. It has to be repaired before new siding goes on, and nobody can price it until the wall is opened.
- Older T1-11 and hardboard. When the bottom edges sit close to soil or stay wet, these panels can swell and soften. The damage can run into the sheathing behind them.
- Cedar that has gone too long between coats of stain or paint. GVX's siding guide notes it is prone to splitting and cupping without regular maintenance.
- Flashing and housewrap around windows and doors that is missing or has failed.
On the roof and in the attic
- Moss. It holds moisture against the shingles and can lift their edges. The inspection checks whether it has already done damage.
- Decking. Soft or rotted roof sheathing shows up when someone walks the roof, or after tear-off. GVX's roof guide suggests budgeting a 10 percent contingency for repairs found under the old roof.
- Layers. How many roofs are already on the house.
- Ventilation. Attic intake and exhaust vents, which an aerial image can't judge.
- Flashing at chimneys, skylights and where the roof meets a wall.
- Low-slope sections, such as a porch roof, that need a membrane instead of shingles.
Not sure the roof needs replacing yet? GVX's list of signs you need a new roof in Vancouver, WA covers what you can check from the ground.
Do you need a permit for a roof or siding replacement in Vancouver, WA?
In Clark County, yes. Clark County's residential permits page says re-roofing permits are required for all buildings in Clark County. It also says a permit is required to replace any siding on a structure. Replacing roof sheathing may need a separate permit. Generally, no more than two layers of roofing can be applied to a home.
If your house is inside Vancouver city limits, the City of Vancouver runs its own Permit Center. Its residential building permits page does not list a separate rule for re-roofing or re-siding, so ask the Permit Center directly. The city offers a free 30-minute virtual appointment with permit staff.
GVX Remodeling says it handles the permit on projects that need one. Whoever you hire, ask who pulls the permit and make sure it is on the estimate.
How should you use an online price range?
Use it to set a budget and to check the contractor's quantities.
Before the in-home visit:
- Write down the squares or wall area from the tool, and the imagery year.
- Note anything the aerial can't see, like an addition, a porch roof, stone walls or trees over the roof.
- Find out how many roof layers are on the house, if you can.
At the visit, ask:
- What measured quantity is this estimate based on, and how does it compare with the aerial number?
- Is waste included in the rate or listed separately?
- How are repairs found after tear-off priced and approved?
- Is the permit included?
If the contractor's quantity is far from the aerial number, ask why. There is often a good reason, like a section hidden under trees or a porch roof the aerial missed.
Get an in-home estimate from GVX Remodeling
GVX Remodeling is a remodeling contractor in Vancouver, WA. It gives in-home estimates for siding replacement in Vancouver and roof replacement across Clark County. The visit covers what an aerial number can't: the wall behind the old siding, the roof deck, the layers, the ventilation and the permit.
Request an In-Home EstimateFrequently asked questions
Can I get a siding estimate online from my address?
Yes, you can get a starting price range online. Some contractors put an address-based price tool on their website, and free calculators estimate wall area from aerial data. You enter the address, confirm the house, and pick the number of stories and the siding material. The result is a range. A contractor still needs to walk the house and check the openings, the trim and the wall behind the old siding before giving a firm estimate.
How do contractors measure a house for new siding?
Contractors measure net wall area. They multiply the wall perimeter by the wall height for each story, add the triangles above the gable-end walls and subtract windows and doors. Dividing by 100 gives siding squares. At the house they measure each wall, note stone or brick that won't get siding, and price trim, corners and flashing separately. Many start from an aerial number and confirm it on site.
How is a roof measured for replacement without climbing on it?
A roof can be measured from aerial data. Software maps each roof plane from above and reports its pitch and sloped area, so the total already includes the slope. Measured Bid's free roof tool does this from an address and also names the roof type. Aerial data can't see the decking, the number of old layers or roof hidden under trees, so a roofer still inspects the roof before the final estimate.
What is a roofing square and how many does my house have?
A roofing square is 100 square feet of roof surface. Divide the sloped roof area by 100 to get squares. A two-story house usually has fewer squares than its living space suggests, because the roof covers one floor's footprint plus the overhangs. In the worked example in this guide, a two-story 1,800 sq ft house with a 6/12 gable roof has about 12.2 squares before waste.
Is there software that measures a roof and walls from an address?
Yes. Measured Bid is estimating software for exterior contractors that measures roof area, pitch and exterior wall area from an address. Contractors create estimates in its dashboard, and homeowners can see a price range through a widget on a contractor's website. Both use that contractor's own pricing. Measured Bid also has free roof and siding tools that return measurements without prices. Paid measurement reports are another option for insurance work or complex roofs.
How accurate are satellite roof and siding measurements?
No roof or siding error rate has been published for Measured Bid yet. Its one published test covers gutter footage on 9 invoiced jobs: a median absolute error of 14.2% and a mean of 16.2%, and those jobs were also used to tune the engine. Accuracy drops with trees over the roof, old imagery and roof sections missing from the data. Treat any aerial number as a starting point and confirm it on site.
How much waste should a roofing or siding estimate include?
It depends on the roof shape. Measured Bid starts roofs at 10% waste for a gable, 15% for a hip, 17% for a complex roof with several sections, 8% for a single-slope shed and 5% for low slope. The contractor can change each one. Siding waste comes from the product maker or the supplier. Ask whether waste is already inside the rate, so it isn't counted twice.
What can an online estimate miss that an in-home inspection catches?
An online price range can't see inside the wall or under the shingles. The in-home inspection finds rot and water damage behind siding, soft sheathing, failed flashing around windows, the number of old roof layers, decking condition, attic ventilation and moss damage. It also catches what the aerial misses, such as stone walls, walkout basements, porches and additions built after the imagery was taken. Any of these can change the final estimate.
Does Vancouver, WA require a permit for siding or roof replacement?
In Clark County, yes. The county's residential permits page says re-roofing permits are required for all buildings in Clark County and a permit is required to replace siding. Replacing roof sheathing may need a separate permit, and generally no more than two layers of roofing can go on a home. If your house is inside Vancouver city limits, confirm with the City of Vancouver Permit Center before work starts.
What should a siding or roofing estimate include?
A written estimate should list the measured quantity and its unit, either roof squares or square feet of wall. It should name the material and product line and show tear-off, with the number of roof layers or the existing siding type. Look for trim, flashing, underlayment or housewrap, the waste allowance and who pulls the permit. It should also say how repairs found after tear-off are priced and approved.
Sources
About the author
Measured Bid
Measured Bid is estimating software for exterior contractors. Teams price jobs from an address in the dashboard, and homeowners get a price range from a widget on the contractor's website. Both use the contractor's own pricing.